Planning a London House Extension: 10 Decisions to Make Before Construction Begins

Planning a house extension is exciting, but some of the most important decisions need to be made long before construction begins.
Architectural drawings may define the size and appearance of an extension, but they do not always answer every question a contractor will need to build it. Decisions around glazing, structural steelwork, heating, kitchens, lighting and finishes can all affect the construction programme, quotation and final result.
The earlier these details are considered, the easier it becomes to accurately price, programme and deliver the project.
Here are 10 decisions worth making before starting a house extension in London.
1. Finalise the Layout
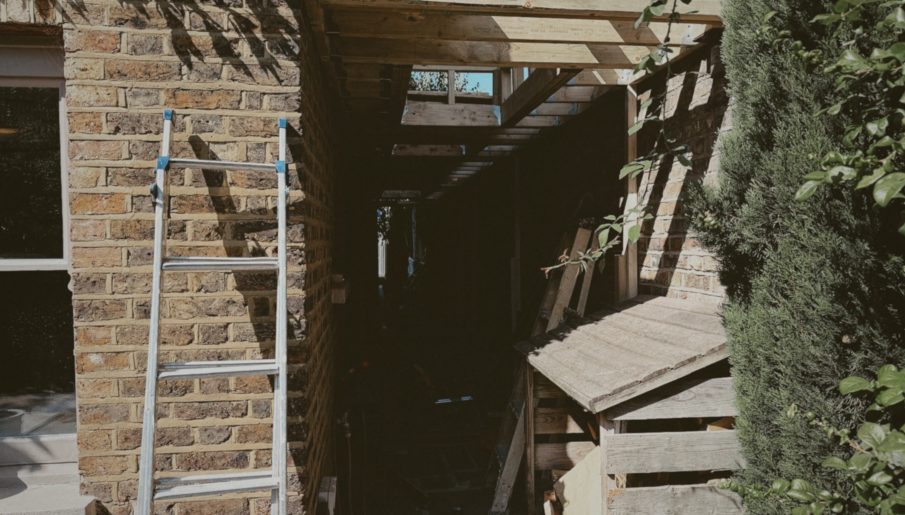
Before construction begins, the proposed layout should be considered in detail rather than simply looking at where the new walls will sit.
Think about how you will actually use the space.
Where will furniture go? How will you move between the kitchen, dining and living areas? Where will storage be incorporated? Will doors interfere with furniture or cabinetry?
Even relatively small changes to a layout can affect structural openings, electrical positions, plumbing and heating.
Finalising these decisions early reduces the likelihood of alterations once construction is underway.
2. Decide on Doors, Windows and Glazing
Glazing is often one of the defining features of a rear or side-return extension.
Bifold doors, sliding doors, rooflights and architectural glazing can all create very different spaces.
However, the choice is not purely aesthetic. Large areas of glazing can affect structural requirements, thermal performance, ventilation and overheating.
Doors and specialist glazing can also have significant manufacturing lead times.
Choosing the glazing system early allows openings to be constructed correctly and products to be ordered in time for the programme.
3. Understand the Structural Design
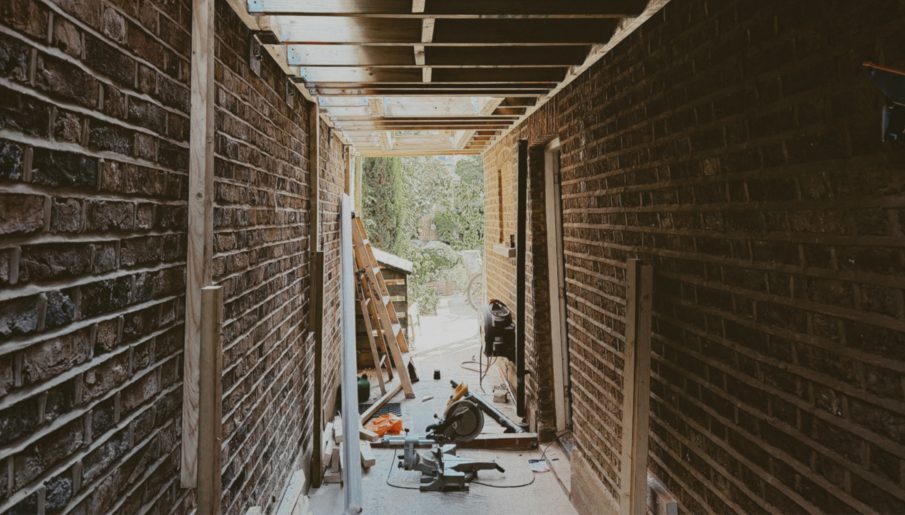
Many extensions require substantial structural alterations to the existing property.
Creating an open-plan kitchen and living space may involve removing external or internal walls and installing new steel beams, columns or structural frames.
It is important that the architectural and structural drawings are coordinated before work begins.
Details such as whether steels sit below the ceiling or are concealed within the floor structure can have a major impact on ceiling heights, build-ups, services and cost.
These decisions are much easier to resolve on paper than once demolition has started.
4. Choose the Heating Strategy
Extensions often require changes to the property’s existing heating system.
This could involve extending the radiator system, installing underfloor heating or upgrading the boiler and hot-water system to accommodate the additional space.
Underfloor heating in particular needs to be considered alongside insulation, screed depths and finished floor levels.
The heating strategy should therefore be coordinated with the construction build-up rather than treated as a decision to make later.
5. Select Flooring Early
Flooring might feel like one of the final decisions, but it can influence work much earlier in the programme.
Engineered timber, parquet, tiles, stone and polished finishes all have different thicknesses and installation requirements.
Where an extension connects to the existing house, these differences become particularly important.
Finished floor levels should ideally be coordinated before construction so that transitions between old and new areas are clean and intentional.

6. Develop the Kitchen Design
For many London extensions, the kitchen becomes the centrepiece of the project.
Its design should be developed before the mechanical and electrical first fix begins.
The contractor will need to know the location of appliances, sinks, taps, extractors, islands, sockets and lighting before services are installed.
Kitchen extraction can be particularly important. The route for ductwork to the outside should be coordinated with ceilings, structural steelwork and external elevations.
Leaving the kitchen design until later can result in unnecessary changes to work that has already been completed.
7. Plan Lighting and Electrical Positions
Lighting has a significant impact on how a completed extension feels.
Rather than simply adding rows of downlights, consider how different areas of the space will be used.
Pendant lighting over an island, wall lights, concealed LED lighting and dedicated lighting for dining or living areas can create a much more considered result.
Socket positions, data points, switches, external lighting and smart-home controls should also be planned before first fix.
Once walls and ceilings are plastered, making changes becomes considerably more disruptive.

8. Resolve Drainage and Plumbing
Drainage is one of the less visible parts of an extension, but it can have a significant impact on the design.
Existing manholes, soil pipes and drainage runs may sit within the proposed footprint of the extension and require alteration.
The position of new kitchens, utility rooms and bathrooms also determines where new waste and water connections are required.
Drainage should therefore be reviewed early and coordinated with both the proposed layout and structural works.
9. Agree the Specification and Finishes
The specification determines much of the final appearance of the extension, but it also has a major impact on cost.
Doors, skirting, cornicing, ironmongery, sanitaryware, tiles, flooring, joinery and decorating should all be considered before construction wherever possible.
You do not necessarily need to have selected every individual product before work begins.
However, agreeing the expected standard and approximate specification allows the contractor to include realistic allowances within the quotation.
Without this information, quotations can contain assumptions that may later result in additional costs.
10. Establish the Budget and Contingency
Finally, establish a realistic construction budget before committing to the project.
The budget should account for more than the visible finishes.
Structural work, mechanical and electrical installations, temporary works, waste removal, access requirements and making good can all represent significant parts of an extension cost.
It is also sensible to retain a contingency for unforeseen conditions, particularly when altering older London properties.
Most importantly, make sure you understand exactly what is included and excluded within your contractor’s quotation before construction begins.
Good Preparation Makes Better Construction
Many of the challenges encountered during an extension do not originate on site. They result from decisions that were unresolved before construction started.
A well-prepared project should have coordinated architectural and structural information, a clear specification and key design decisions made early enough for the contractor to properly plan the works.
This does not mean every minor detail needs to be decided before day one.
It does mean that decisions affecting structure, services, procurement, cost or programme should ideally be resolved before they become urgent.
At BRX London, we specialise in residential extensions, structural alterations and full property renovations across London and the surrounding areas. We work collaboratively with homeowners, architects, structural engineers and other consultants to identify these decisions early and ensure projects are properly prepared for construction.
If you are planning a house extension, involving your contractor before work begins can help identify potential issues, establish realistic costs and create a clearer route from the drawings through to the finished home.