Architect, Structural Engineer & Contractor: Who Is Responsible for What?

When planning a renovation, extension or loft conversion, you’ll probably work with several different professionals before the project is complete.
Three of the most important are the architect, structural engineer and building contractor.
Their roles often overlap, but their responsibilities are very different. Understanding who does what can make a project significantly easier to manage, and help avoid delays, unexpected costs and confusion once construction begins.
Here’s a simple breakdown.

1. The Architect
The architect is generally responsible for developing the overall design of the project.
They take your ideas and requirements and translate them into drawings that can be used for planning, coordination and ultimately construction.
Depending on their appointment, an architect’s role may include:
- Developing the architectural design
- Preparing planning drawings and applications
- Producing detailed construction drawings
- Coordinating information from consultants
- Specifying materials and finishes
- Helping ensure the design complies with relevant requirements
- Reviewing design changes during construction
For larger or more complex renovations, the architect may remain involved throughout the build.
One important distinction, however, is that architectural drawings and structural drawings are not the same thing.
If walls are being removed, openings enlarged, floors altered or significant structural changes made, a structural engineer will usually need to become involved.
2. The Structural Engineer
The structural engineer focuses on whether the proposed structure will work safely.
For a typical London renovation, this might involve designing steel beams where walls are being removed, calculating loads for an extension or loft conversion, designing foundations or assessing alterations to the existing structure.
Their work may include:
- Structural calculations
- Steel beam design
- Connection details
- Foundation design
- Load assessments
- Structural drawings and specifications
- Advice where existing structures are being altered
The engineer’s information then needs to coordinate properly with the architectural design.
This is particularly important when trying to achieve features such as concealed steelwork, flush ceilings or large open-plan spaces.
A solution that works structurally may still have implications for ceiling heights, services or architectural finishes. These issues are best identified before construction begins.
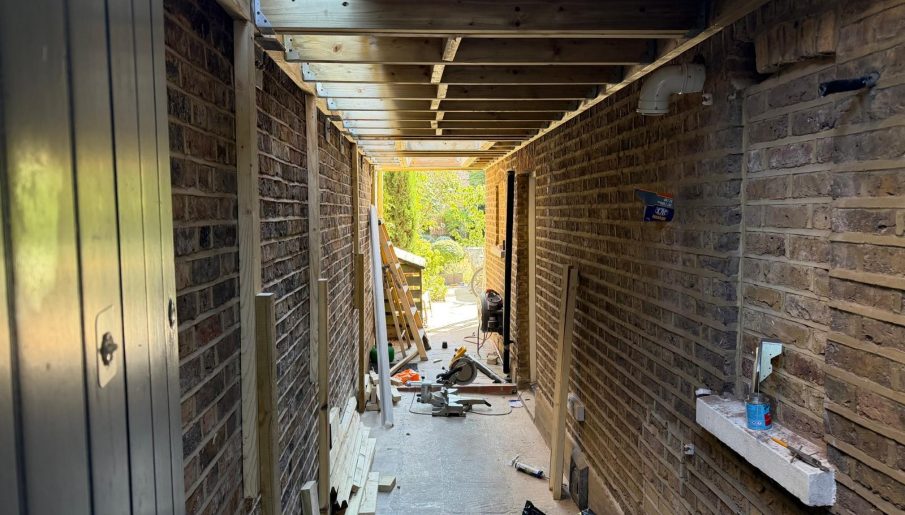
3. The Building Contractor
Once the design has been established, the contractor is responsible for turning those drawings and specifications into the finished building.
At BRX London, our role extends well beyond simply supplying tradespeople.
A properly managed construction project involves coordinating labour, materials, subcontractors, deliveries, sequencing, health and safety, quality control and communication throughout the build.
The contractor’s responsibilities typically include:
- Programming and sequencing the works
- Managing the construction site
- Coordinating trades and subcontractors
- Procuring materials
- Constructing in accordance with the issued information
- Managing health and safety on site
- Coordinating inspections
- Identifying practical issues with the design
- Reporting progress
- Managing agreed changes and variations
- Snagging and completing the project
The contractor should also raise concerns where something shown on the drawings cannot practically be constructed as intended.
However, there is an important difference between identifying a design issue and redesigning it.
Where a structural or architectural change is required, the relevant designer will normally need to provide or approve the revised solution before the contractor proceeds.

4. What About Building Control?
Building Control provides another layer of oversight.
Their role is to assess relevant aspects of the project against the Building Regulations and carry out inspections during construction.
Building Control does not replace the architect, structural engineer or contractor.
Instead, all parties need to work together to ensure that the project is properly designed, constructed and inspected.
It’s also worth remembering that planning permission and Building Regulations are separate systems. A project can satisfy Building Regulations while still differing from what has been approved under planning.
Both need to be considered.
5. Where Do Problems Usually Occur?
Many construction problems don’t arise because somebody has done poor-quality work.
They arise because information hasn’t been properly coordinated.
For example, an architectural drawing might show the desired ceiling height while the structural design requires a beam in the same location. Mechanical or electrical services may then also need to pass through that area.
Individually, each element might work.
Collectively, they might not.
If these conflicts are discovered once construction has already started, the result can be additional cost, redesign and delays.
That is why detailed pre-construction coordination is so important.

6. Who Makes the Final Decision?
Ultimately, the client makes the commercial and aesthetic decisions about their home, but those decisions should be based on clear professional advice.
The architect advises on the architectural design.
The structural engineer advises on structural matters.
The contractor advises on construction methodology, practicality, cost and programme.
Where a decision affects several areas, the best solution usually comes from getting everyone around the same table before work proceeds.
Better Coordination. Better Construction.
Successful construction isn’t simply about having a good architect, a good engineer or a good contractor.
It’s about having all three working from coordinated information towards the same outcome.
At BRX London, we believe many of the problems traditionally associated with renovation can be reduced through better planning, clearer communication and greater transparency between the client, design team and construction team.
Because the better a project is coordinated before and during construction, the better the experience, and ultimately, the better the build.